How Deep Does a Basement Need to Be Excavated in Central Missouri?
Sustainable Excavation Practices
How Hoover’s Bobcat Service Ensures Quality Excavation
Hoover’s Bobcat Service specializes in foundation excavation tailored to Central Missouri’s unique soil conditions. Their team conducts thorough soil testing and site assessments before excavation, ensuring compliance with local building codes. They use advanced equipment to achieve proper trenching, grading, and compaction, meeting the 95% Standard Proctor Density compaction standard.
Services include:
- Foundation Excavation: Precise digging to required depths (30-36 inches below frost line).
- Concrete Footings Installation: Meeting Missouri’s building codes for structural integrity.
- Site Preparation: Soil testing, grading, and erosion control to protect your foundation.
Hoover’s Bobcat Service combines local expertise with sustainable practices to deliver durable foundations that stand the test of time.
Conclusion
Excavation is the critical first step in building a strong concrete foundation, especially in Central Missouri’s clay-heavy soil. Proper depth, compaction, and site preparation prevent common foundation problems like settlement and water damage. While some site prep tasks can be DIY, professional excavation ensures compliance with local codes and long-term stability.
For reliable foundation excavation services in Central Missouri, contact Hoover’s Bobcat Service today. Their expertise and equipment will help you build a foundation that lasts.


Table of Contents
- Introduction
- How Deep to Excavate a Basement, Measured From the Bottom Up
- What Sets Basement Excavation Depth on a Given Site
- The Frost Line Is a Footing Rule, Not a Basement Rule
- Over Digging for Working Room Is Not Waste
- Soil and Water Change Basement Excavation Requirements
- Why Volume Matters More Than Depth to Your Budget
- Conclusion
- Get a Foundation Site Assessment
- Frequently Asked Questions
Key Takeaways
- The depth is not a single standard number. It is the sum of the parts stacked inside the hole.
- Work from the finished floor up: footing, gravel base, slab, then wall height to the underside of the floor framing.
- Frost depth governs the footing. In a full basement the footing is already well below it.
- The hole is always wider than the foundation, because crews need room to form, strip, and waterproof.
- Rock and groundwater, not the target depth, are what usually change the plan.
Introduction
A full basement in Central Missouri is typically excavated to whatever depth puts the footing below the planned basement floor, which means the number is calculated from the design rather than pulled from a standard. Start at the finished basement floor, add the slab, add the gravel base beneath it, add the footing thickness, and that bottom elevation is your dig depth.
That sounds pedantic until you watch a project go wrong because someone assumed a round number. The depth follows the drawings and the ground, and on a rural Central Missouri lot the ground has opinions.
How Deep to Excavate a Basement, Measured From the Bottom Up
The depth comes from stacking the components, not from a rule of thumb.
The stack, working downward from the basement ceiling:
- Wall height, set by the finished ceiling height you want plus the floor framing above
- Floor slab, the poured concrete basement floor
- Gravel base, the drainage layer under the slab
- Footing, the widened concrete base the walls bear on
Add those together and you have the depth below the finished basement floor elevation. Then the whole assembly gets positioned relative to the existing grade, which is where the site itself starts mattering.
That last step is the one people skip. A basement on flat ground sits almost entirely below grade. The same basement on a slope can come partly out of the hill as a walk-out, and the dig depth at the back of the house ends up very different from the dig depth at the front.
What Sets Basement Excavation Depth on a Given Site
Basement excavation depth is set by the foundation design and then adjusted for what the excavator finds, which is why no two sites produce the same number.
| Factor | Effect on depth |
|---|---|
| Desired ceiling height | Taller ceilings mean a deeper hole |
| Wall system and thickness | Changes footing size and bearing |
| Walk-out or daylight design | Shallower at the exposed side |
| Existing grade and slope | Sets how much is below ground |
| Rock encountered | May force a redesign rather than a deeper dig |
| Groundwater level | Can cap practical depth entirely |
| Soil bearing capacity | Poor soil may require going deeper to competent material |
The engineer and the building plans set the target. The excavator confirms whether the site will give it to you. When those two disagree, the site usually wins, and the design gets adjusted rather than the hole getting forced.
The Frost Line Is a Footing Rule, Not a Basement Rule
Frost depth governs how deep footings must sit, and in a full basement that requirement is satisfied long before you reach the bottom of the hole.
This confuses a lot of homeowners, because frost depth comes up constantly in foundation conversations. The rule exists so footings bear below the depth that freezes and heaves. A shallow foundation such as a garage slab, a porch pier, or a crawlspace wall has to be designed around that number carefully. A full basement footing sits several feet down by definition, so it clears the requirement without anyone doing arithmetic.
Where frost depth still matters on a basement project: the footings for an attached garage, a porch, exterior piers, and any stepped portion of the foundation that does not go the full depth. Those are the spots that get missed, and they are the spots that move later.
Required frost depth is set locally and confirmed by your building department or engineer. Do not take a number off a blog, including this one. Different sources publish different figures for Missouri, and the one that matters is the one your jurisdiction enforces.
Over Digging for Working Room Is Not Waste
The hole is always bigger than the foundation, and the extra width is doing a job.
Crews need space outside the wall line to:
- Set and strip wall forms
- Apply damp proofing or waterproofing to the exterior
- Install footing drain tile and the gravel around it
- Work safely without the bank at their back
- Backfill properly in lifts rather than dumping
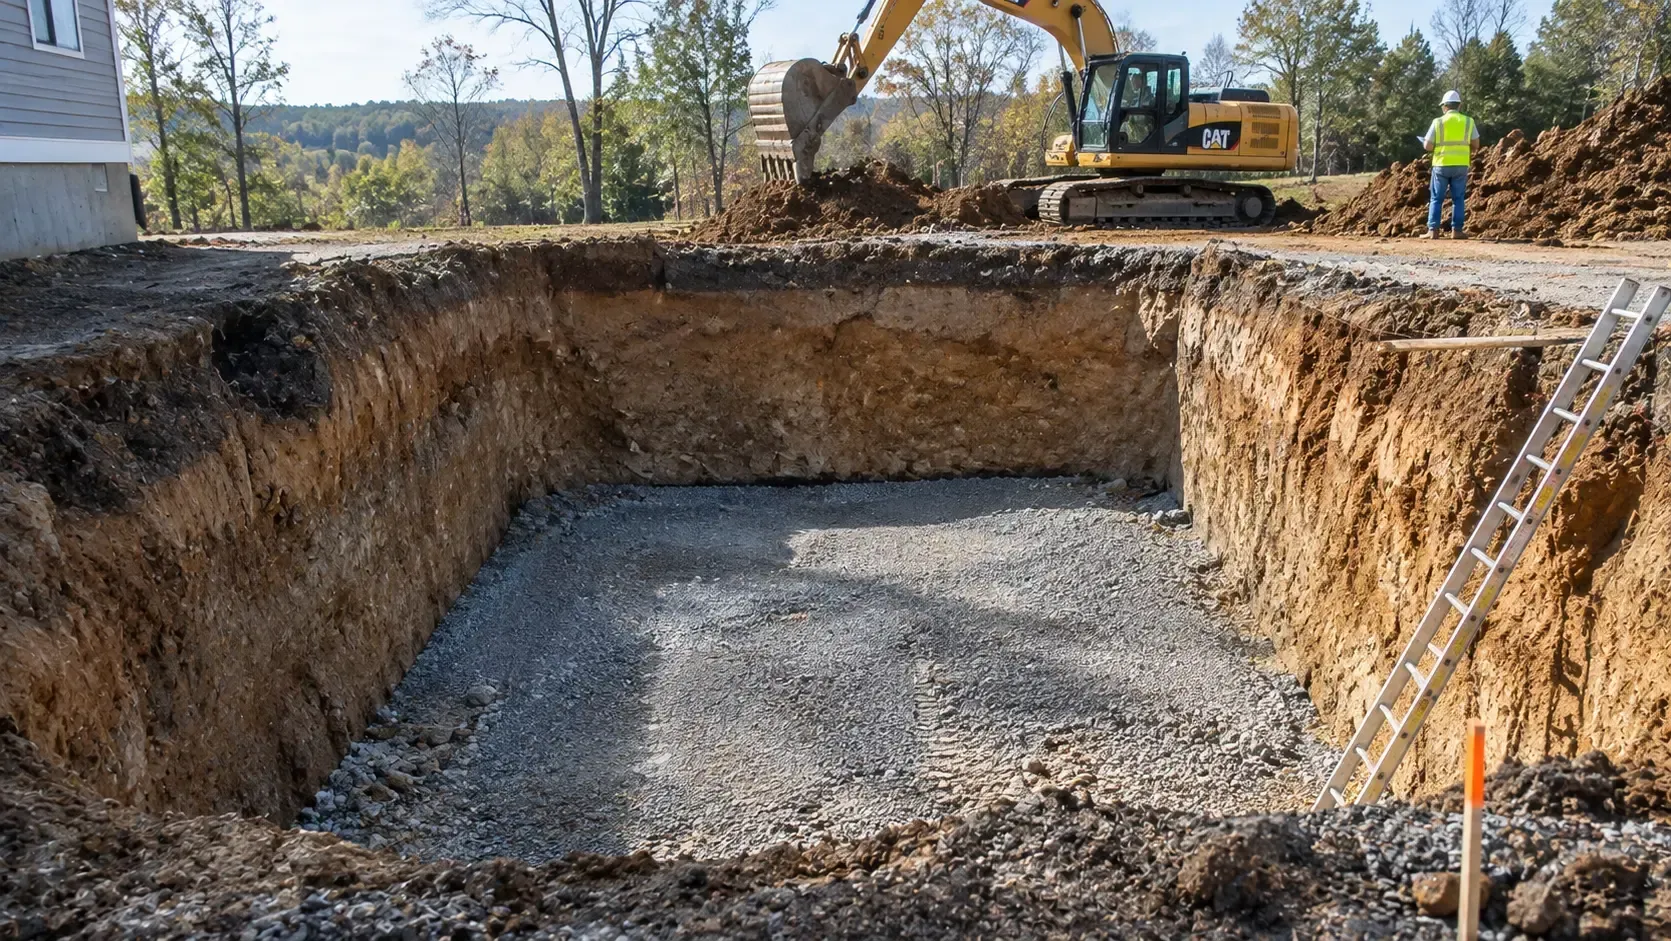
The sides also have to be sloped or benched back rather than cut vertically, because an undercut bank is a collapse risk. How far back depends on the soil, and that slope is why the hole at the surface is noticeably wider than the basement itself.
All of that extra material has to come out and go somewhere. Some gets stockpiled for backfill, the rest gets hauled or spread. It is a real cost and a real logistics question, and it is worth asking where the spoil is going before the machines show up.
Soil and Water Change Basement Excavation Requirements
Soil conditions and groundwater change basement excavation requirements more often than the design does.
The recurring issues on sites around here:
- Shallow rock. Central Missouri has plenty of it. Hitting rock at basement depth turns a routine dig into hammering or blasting, and it is usually the point where a crawlspace or a walk-out starts looking smarter.
- High water table. If groundwater sits near the planned floor elevation, a full basement becomes a drainage and waterproofing problem rather than a digging problem.
- Expansive or poorly draining clay. Affects backfill behavior and the drainage design around the footing.
- Fill or disturbed ground. Previous grading can leave material that will not bear load, requiring excavation down to competent soil.
- Wet season timing. Saturated ground slows everything and can stop work outright.
This is where the honest conversation happens. A full basement is not automatically the right choice. On a site with rock near the surface or water close to grade, a crawlspace, a slab, or a walk-out design often gives better value than fighting the ground for a basement. Anyone who quotes the dig without raising that possibility has not thought about your site.
Why Volume Matters More Than Depth to Your Budget
Cost follows cubic yards, not feet of depth, which is why footprint affects the bill more than most people expect.
Going a foot deeper adds material across the entire footprint plus the sloped sides, so the increase is never just a foot. Widening the footprint does the same thing in the other direction. A modest ceiling height increase on a large footprint can move the spoil volume considerably.
What that means practically:
- Decide ceiling height early, since changing it later changes the excavation, the walls, and the stairs
- Confirm where spoil goes before the dig, because hauling is a separate cost from digging
- Expect a site visit before a firm number, since nobody can price unknown rock
- Treat any quote given without someone seeing the ground as preliminary
Once the hole is right, the foundation excavation detail and the pour follow, and our concrete services pick up from there.
Conclusion
Basement depth in Central Missouri is a calculation, not a standard. Stack the footing, gravel, slab, and wall height, position it against the existing grade, then let the site tell you whether it will cooperate. Frost depth is a footing question that a full basement answers on its own, the hole is always wider than the walls for good reason, and rock or groundwater is what actually changes the plan. Get the ground looked at before the design is locked, because adjusting a drawing is cheap and adjusting a hole is not.
Get a Foundation Site Assessment
If you are planning a basement near Versailles, Eldon, Jefferson City, or anywhere within about an hour of us, we will come out and look at the ground before you commit to a design. Every job starts with a free, no obligation estimate, and that includes telling you honestly if your site is better suited to a crawlspace or a walk-out. Call (573) 569-5789 to talk through the
basement excavation
on your project.

Frequently Asked Questions
How deep is a standard basement?
There is no single standard depth. It is calculated from the design: desired ceiling height, plus floor framing above, plus the slab, the gravel base beneath it, and the footing. Those stacked components set the bottom elevation, which is then positioned against the existing grade.
Does a basement need to be below the frost line?
A full basement footing ends up well below frost depth as a matter of course, so the requirement is satisfied by the design. Frost depth matters more for shallow elements on the same project, such as garage, porch, and pier footings.
How much wider than the house is a basement hole dug?
Wider than the foundation on every side, with the banks sloped or benched back rather than cut vertically. Crews need room to form and strip walls, waterproof the exterior, and install footing drains, and the slope prevents the bank from collapsing.
What happens if you hit rock during basement excavation?
Rock at basement depth usually means hammering, specialized equipment, or a design change. On sites with shallow rock, a crawlspace, slab, or walk-out design is often a better value than forcing a full basement.
Can you build a basement with a high water table?
It becomes a drainage and waterproofing problem rather than a digging one, and sometimes it is not practical. Have the site evaluated before finalizing the design, since groundwater is one of the few conditions that can rule out a full basement entirely.